Water supply and sewerage design
Water supply and sewerage design means planning water supply and sewer networks so that they are technically correct, comply with regulations and can be approved by the building authority. The design is a clear basis for construction – the builder can build the whole system exactly from it, without ambiguity or unnecessary rework.
How does the water supply and
sewerage design process work?
Site assessment
We assess the plot, terrain, soil conditions, existing utilities and protection zones, as well as the building plans.
Developing the solution
We plan the most suitable water supply and sewerage solution for the specific site, in line with regulatory requirements.
Preparing the design
We prepare diagrams, drawings and technical documentation that serve as the basis for building the system.
Approval and
handover for construction
The design is approved by the building authority and handed over for construction as a clear and safe basis for the works.
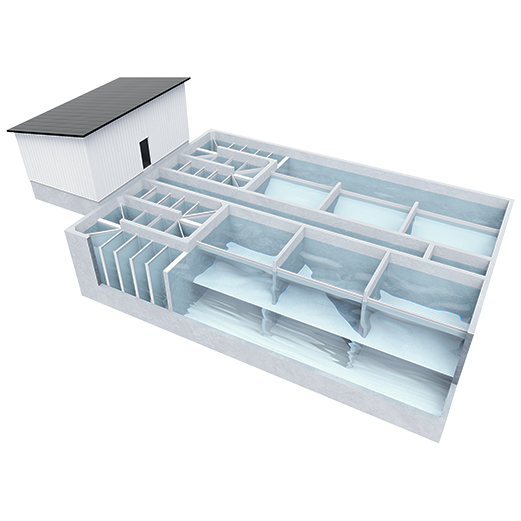
Eco-friendly wastewater treatment | AUGUST
Eco-friendly wastewater treatment is not a compromise between comfort and responsibility towards nature – it is a modern, safe and cost-effective long-term choice for a private house, summer cottage or business property. AUGUST biological wastewater treatment plants can achieve up…
Read more…
Who needs water supply
and sewerage design?
New buildings (private houses, outbuildings)
To plan the water supply and sewerage correctly from the start and avoid mistakes during construction.
Alterations or reconstruction
If the layout, load or connections of existing networks change, the design ensures compliance with regulations.
Connections to central networks
Needed to plan the connection point correctly and obtain permits from the relevant authorities.
Building biological treatment plants, septic tanks or wells
So that the chosen solution is permitted in the area and correctly positioned in relation to buildings and utilities.